
Listing Courtesy of: MARIS - IDX as distributed by MLS GRID / Listed By: Clay Savage, Coldwell Banker Realty Gundaker
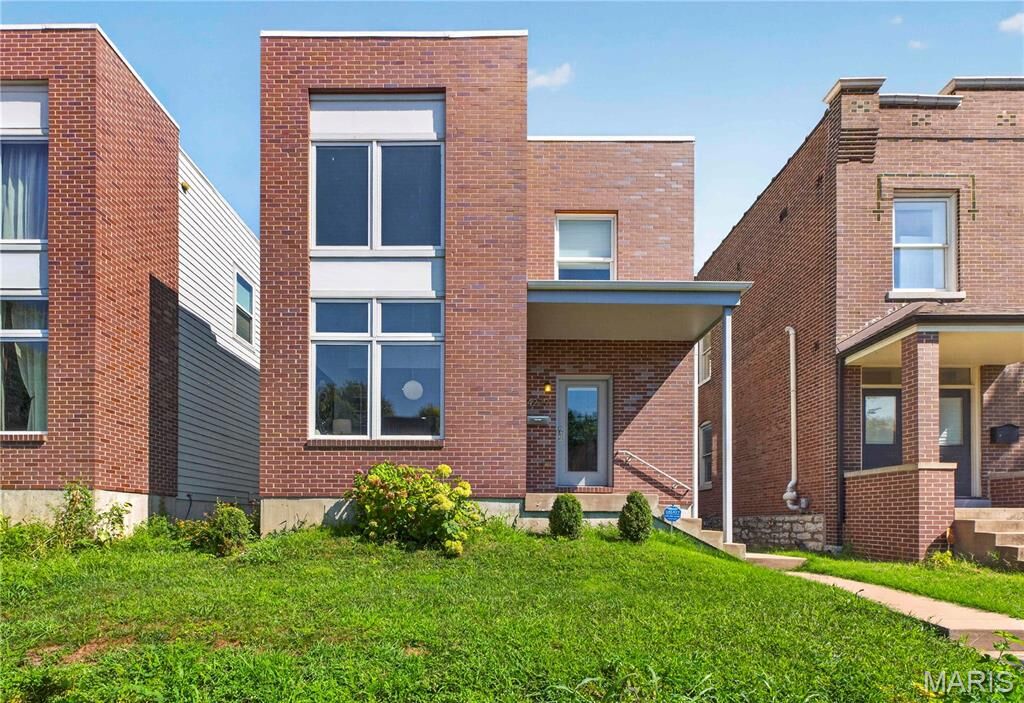
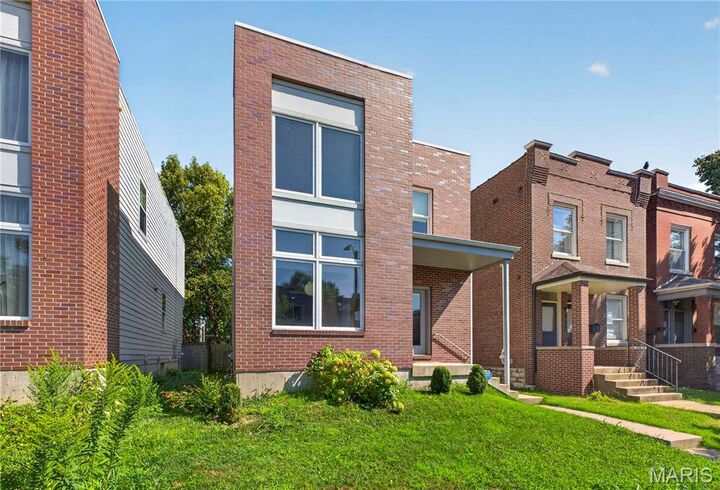
4229 McRee Avenue St Louis, MO 63110
Active (1 Days)
$474,000 (USD)
OPEN HOUSE TIMES
-
OPENSun, Aug 301:00 pm - 3:00 pm
Description
MLS #:
26052345
26052345
Taxes
$5,415(2025)
$5,415(2025)
Lot Size
3,955 SQFT
3,955 SQFT
Type
Single-Family Home
Single-Family Home
Year Built
2013
2013
School District
St. Louis City
St. Louis City
Listed By
Clay Savage, Coldwell Banker Realty Gundaker
Source
MARIS - IDX
Last checked Aug 29 2026 at 2:31 AM CDT
MARIS - IDX
Last checked Aug 29 2026 at 2:31 AM CDT
Bathroom Details
- Full Bathrooms: 2
- Half Bathroom: 1
Interior Features
- Water Heater
- Refrigerator
- Free-Standing Gas Oven
- Stainless Steel Appliance(s)
- Washer/Dryer
- Laundry: 2nd Floor
- Range Hood
- Range
- Bar Fridge
Subdivision
- Ulc Mcree 4
Lot Information
- Level
- Back Yard
Property Features
- Fireplace: Gas
Heating and Cooling
- Electric
- Geothermal
- Hrv/Erv
- Central Air
Basement Information
- Concrete
- Sump Pump
- 9 Ft + Pour
- Roughed-In Bath
- Walk-Up Access
Exterior Features
- Roof: Membrane
Utility Information
- Utilities: Natural Gas Available
- Sewer: Public Sewer
School Information
- Elementary School: Adams Elem.
- Middle School: Langston Middle
- High School: Roosevelt High
Stories
- Two
Living Area
- 2,100 sqft
Location
Disclaimer: Square footage is based on information available to agent, including County records. Information has not been verified by agent and should be verified by buyer.
Based on information submitted to the MLS GRID as of 8/28/2026 21:31. All data is obtained from various sources and may not have been verified by broker or MLS GRID. Supplied Open House Information is subject to change without notice. All information should be independently reviewed and verified for accuracy. Properties may or may not be listed by the office/agent presenting the information.

Upstairs, the spacious primary suite offers a true retreat with a generous walk-in closet and beautifully finished bath featuring an oversized shower and dual vanities. Two additional bedrooms, a second full bath, and conveniently located laundry complete the upper level.
Step outside to a private backyard with a deck perfect for relaxing, grilling, or entertaining. A detached two-car garage with high ceilings provides plenty of parking and storage, while the unfinished, 9ft pour basement offers excellent potential for additional living space as well as geothermal heating and cooling to cut down on your utility bills immensely! Best of all, you're just moments from some of the area's most popular restaurants, shops, entertainment, and neighborhood destinations. Botanical Heights living at its best!